Mary Rockwell Hook Architect · 1877–1978
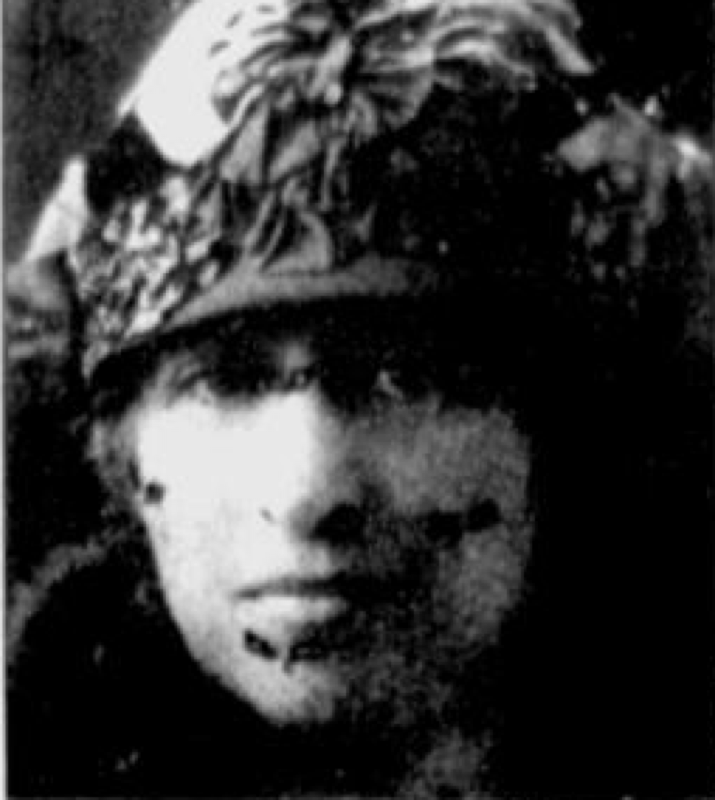
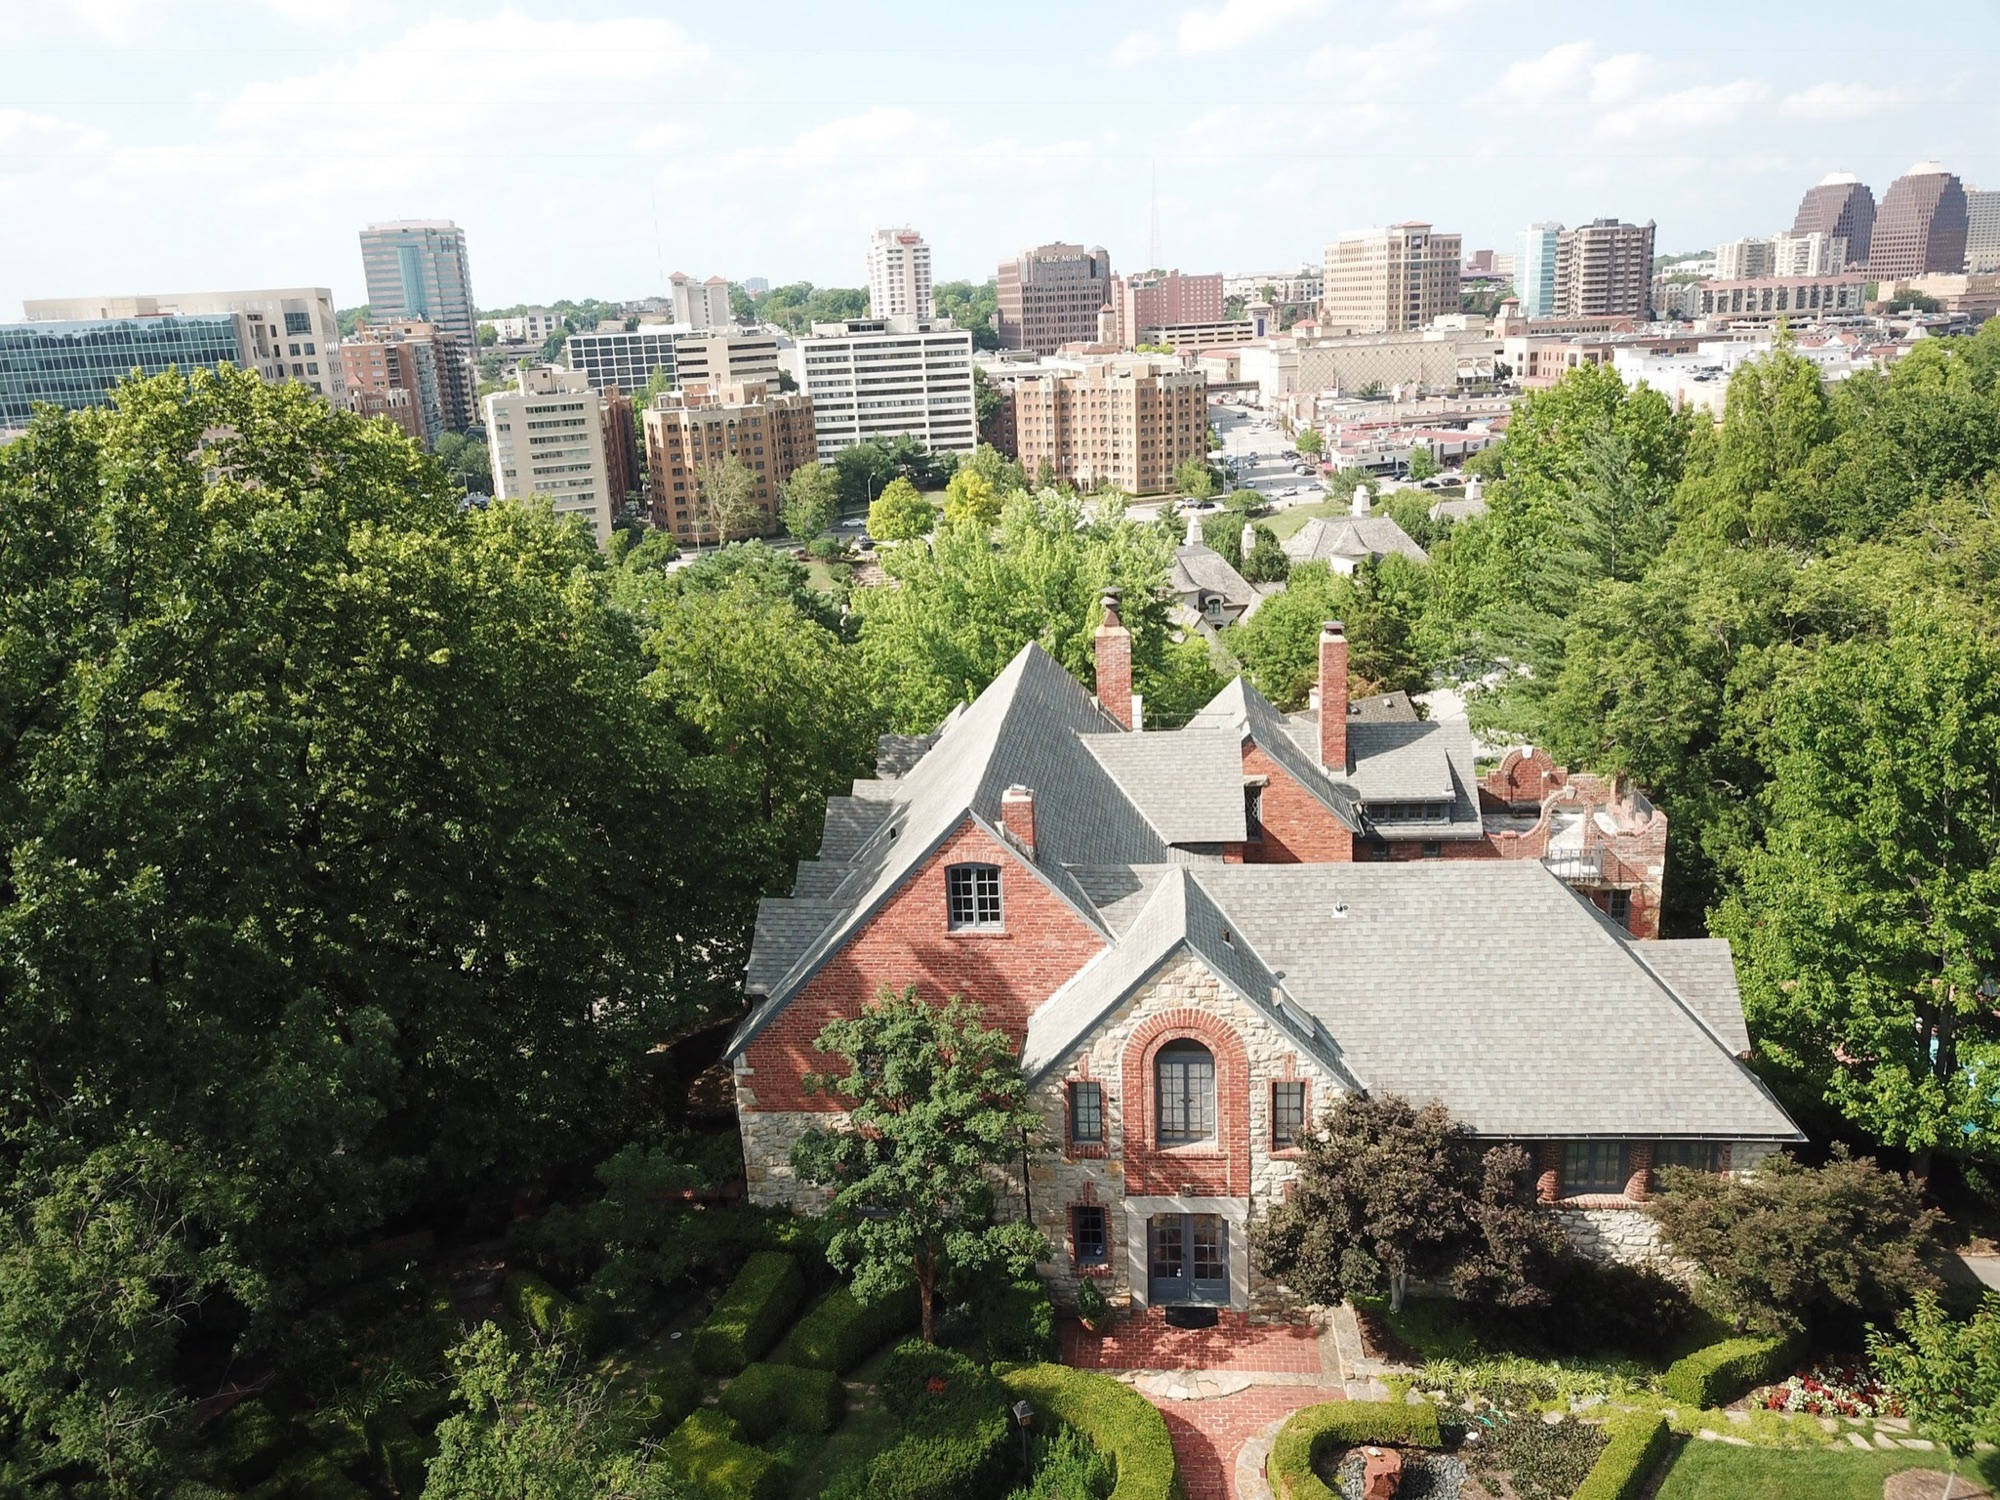
The Hook house at 4940 Summit Street seen from the air, perched on its wooded bluff above the Country Club Plaza, Kansas City Portrait of Mary Rockwell Hook in a cloche hat, 1920s
Architect · Builder · Developer · Writer

Mary Rockwell Hook

September 8, 1877 — September 8, 1978

She was the second woman ever to sit the entrance exam of the École des Beaux-Arts, the first to earn a place in Kansas City's architectural offices, and she built houses out of hillsides, old bridges and demolished hotels for seventy years. Over her front door she set a tile that reads La fortuna favorisce gli audaci. Fortune favors the bold.

4940 Summit Street from the air · family collection
A life in one glance
1877Born in Junction City, Kansas, the third of Bertrand and Julia Rockwell's "five perfect daughters."
1900Graduates from Wellesley College. President of her freshman class, stroke of the varsity crew.
1902Sails home from Manila by way of Suez and decides, somewhere on the Indian Ocean, to become an architect.
1903The only woman in the architecture department of the Art Institute of Chicago.
1905Paris. Studies in Marcel Auburtin's atelier and takes the Beaux-Arts examination.
1908Her first house, at 53rd and Brookside, on the first lot sold in J.C. Nichols' new development.
1913Rides fifty miles into the Kentucky mountains to lay out Pine Mountain Settlement School.
1920Directs a relief center at Coucy-le-Château for Anne Morgan's American Committee for Devastated France.
1921Marries attorney Inghram D. Hook at Christ Church, Philadelphia. "The most important event of my life."
1922The Pink House, then 5011 Sunset Drive. Two boys, Eugene and Dick, are adopted.
1925Begins her own house at 4940 Summit Street. The family votes for the swimming pool before the living room.
1935Buys 55 acres of Siesta Key, Florida, on an afternoon's impulse. Sells her Caterpillar stock to pay for it.
1952Founds Sandy Hook and hands the third lot to a young Paul Rudolph.
1970Blind, at 92, dictates her memoir This and That and keeps designing at night.
1977On her 100th birthday the American Institute of Architects, which twice refused her, presents a plaque.
1983Nine of her Kansas City houses enter the National Register of Historic Places.
Chapter one

Five perfect daughters

Her father lied about his age to join the Union Army at seventeen, came home a captain, gave his savings to his widowed mother and followed Horace Greeley's advice west. In 1865 Bertrand Rockwell reached the very frontier of Kansas, "where there were still Indians, buffaloes, prairie dogs and tumbleweed," walked 150 miles back from Leavenworth beside a wagon of lumber, and built the B. Rockwell Merchandise and Grain Company at the junction of two rivers. He ended up president of the First National Bank of Junction City.

Her mother, Julia Marshall Snyder, raced Union Pacific trains on horseback with the young officers of Fort Riley, drove the army ambulance "with four galloping white mules down the hill to meet the train," and was once courted by Tom Custer. Julia and Bertrand were the first couple married in the little Episcopal Church of the Covenant. Five daughters followed: Florence, Bertha, Mary, Katherine and Emily. Each time a child was born a room was added to the one-story house. Mother insisted they were "five perfect daughters," a phrase that "never failed to bring loud laughter from our five perfect husbands."

Mary was born September 8, 1877. A genial milkman decided a girl named Mary needed a lamb, and so she had one, bottle-fed. The sisters strung tightropes between the trees, marked out a grass tennis court after every rain and ran a tin-can telephone across the alley to their grandparents' house. When their father's health broke the whole family went east: Santa Rosa, then Wellesley, Massachusetts, where Bertrand decided his daughters "should be educated in the East though we had been brought up in Kansas." Mary and Kitty went to Dana Hall, and then Mary to Wellesley College, class of 1900.

She was never idle there. She was president of her freshman class, organized the athletic association, staged the college's first field day, rowed four years and stroked the varsity crew, and wrote the trustees a letter asking why the faculty had no seat on the board. They gave the faculty a seat. Seventy years later it was still there.

"As Father would never return by the same route, we were always getting to some unexpected stream that couldn't be crossed. I believe I must have inherited this strong dislike of repetition."

This and That, 1970

"It was during this trip home from the Philippines that I decided someone needed to improve the design of buildings used by our government abroad. I made up my mind to go home and study architecture."

On the voyage from Manila to New York by way of Suez, October to December 1902

The decision came on the water. In 1902 her uncle, General Adna R. Chaffee, was military governor of the Philippines, and Mary, Florence and their father crossed the Pacific on an army transport to visit him. There were dinners with Governor Taft, gallops on the Manila beach at sunset "to music in the tropics," an inspection cruise to Sulu, a four-day typhoon off Japan. Then a sixty-day voyage home through Singapore, Ceylon, Suez and Malta on the tiny transport McClellan, where a jolly captain let her stand hours at the wheel. In Colombo she rode a rickshaw along "a seashore of perfectly white sand." She would remember that sand for thirty-three years, until she found it again on Siesta Key.

The next year she was the only girl in the architecture department of the Art Institute of Chicago.

Chapter two

Buckets of water

In 1905 the Rockwells were in Paris because Kitty's suitor, Marcel Auburtin, had just graduated second in his class at the École des Beaux-Arts and won the Prix de Rome. Three sisters took a two-story studio on the seventh floor of 238 Boulevard Raspail, with a roof garden overlooking all of Paris and permission to use the elevator going up but never down, since each trip cost the landlord two sous. Bertha painted, Kitty kept house, and Mary enrolled in Auburtin's atelier to prepare for the Beaux-Arts.

Seven American men were already there, all Yale and Princeton. "When these boys heard a girl was coming they didn't like the idea. They decided to name me 'Liz'." They became lifelong friends. She learned she was only the second woman ever to sit the École's entrance examination; the first was Julia Morgan of San Francisco, who went on to build Hearst Castle. On exam day they locked her in a library with guards while hundreds of French boys yelled and sang outside. One of the Americans came to rescue her by the back way: the French students had spent the day planning to throw buckets of water on her as she crossed the courtyard. They ran for a taxi with drafting boards, T-squares and triangles. None of the atelier passed the first exam that year. She never took it again.

What Paris gave her instead were bicycles. Two long trips, one to the twelfth-century cathedrals of Amiens, Beauvais and Rouen, one through the châteaux of the Loire with a Wellesley friend, "pretending to be the famous occupants," sleeping wherever they liked the look of the place. "A bicycle trip in any country means coming down to barest essentials and ends in being the most carefree experience of a lifetime." A later admirer of her work suggested that this informal education is exactly where the warmth in her houses comes from.

"I learned that I was the second woman who had ever taken an examination at Beaux Arts. The other woman was Miss Morgan of San Francisco."

This and That

"He had a taxi waiting and we ran, falling into it with our drafting boards, 'T' squares and triangles."

Paris, 1905
Chapter three

"We could not take a woman"

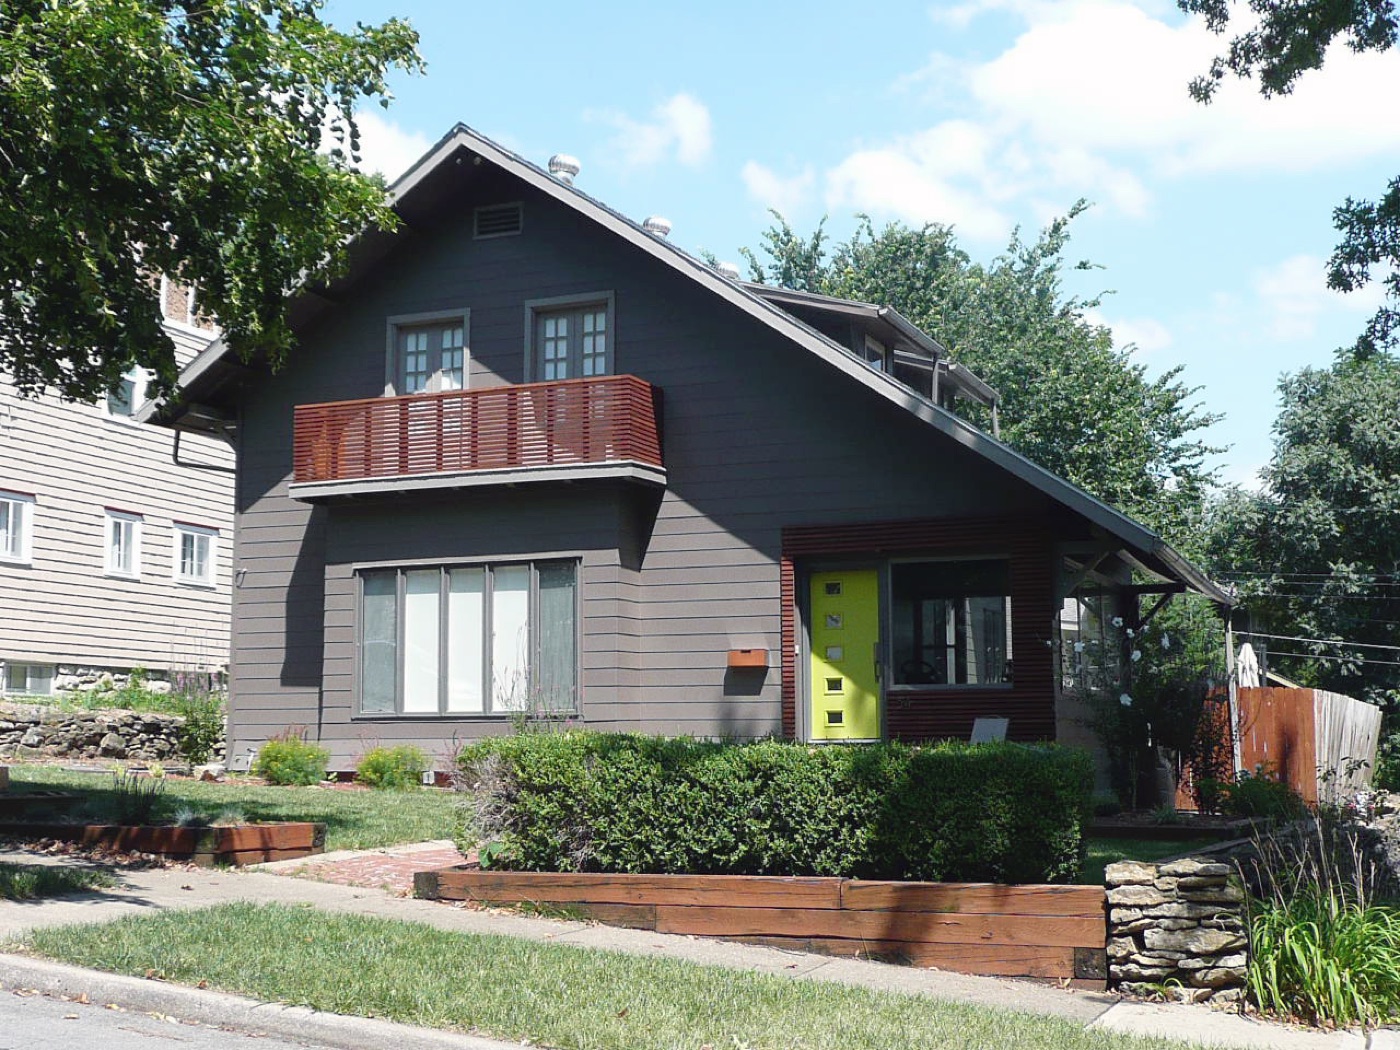
The bungalow at 54 East 53rd Terrace, Kansas City, Mary Rockwell's first house, 1908, with a sleeping-porch balcony over the front windows
Her first house, 1908, at 53rd and Brookside: "the latest trends of California cottages." Her sister Bertha painted a three-panel mural of Kansas wheat fields in the living room. Photo: Mwkruse, CC BY-SA 3.0.

The family moved to Kansas City in 1906. Mary wanted to go into an architectural office, and her father consented on the condition that she go as a student and take no salary. The first firm she approached was Wight & Wight. "We're sorry," they told her, "but we could not take a woman. You can't swear at women and they can't climb all over full-sized details." The next firm, Howe, Hoit & Cutler, "were delighted to have me. They had twelve draftsmen. They never needed to swear and I could manage full-size details." The office had just finished the R.A. Long Building and was drawing the R.A. Long residence, Corinthian Hall, now the Kansas City Museum. The head draftsman wanted to know what a butler did in a butler's pantry. She told him.

A young man named J.C. Nichols was laying out a residential development. Her father bought the first lot in it so that she could build her first house: a California-style cottage at 53rd and Brookside with a stream and lovely trees. She and an aunt lived in it for a month to try it out. Then a house for her sister Florence in Santa Rosa, which a later owner's name still carries on the National Register, and a house for a friend in Wellesley.

"Then one day during a snowstorm in Kansas City, about 1908, my father bought a lot in a new development, Sunset Hill." On it she built the family's house at 1004 West 52nd Street: eleven bedrooms, a sleeping porch where she "awakened many times with snow all over my bed," the Rockwell and Snyder coats of arms carved into a native-stone chimney, a breakfast room ceiling of blue sky and orange blossoms painted by her Italian brother-in-law, a niche with a goblet beside a push button that produced ice water, and a third-floor playroom with a stage and balcony where the family produced its own plays. The garage in the basement "was the first inside garage which the insurance company had met up with." Two sisters were married in that house. A frequent guest was a young lawyer named Inghram D. Hook, "a great friend before he went off to France and World War I."

Between houses she lived the way few women of 1910 did. She broke a racehorse named St. Hubert that threw every man who tried him, then gave him away in tears on the polo field and lost him forever to a stable in Atlanta. She founded a Comedy Club of Kansas City talent with the lawyer Henry Ashley as president, and drew up the plans for "Shack en Bleu," a clubhouse on the Blue River the members built themselves. She bought a quarter share of a ruined monastery above Assisi with her sister Bertha and restored a wing of it, sleeping on an open loggia "where the clouds drifted through one arch over my bed and out through the opposite end." She was in Spain when the Great War began and caught the last ship out of France.

Chapter four

Fifty miles on a nag

In the spring of 1913 a letter reached her in San Francisco. Katherine Pettit and Ethel de Long had been offered 450 acres of mountain land in Harlan County, Kentucky, "if they would come and start a school for children who were out of reach of any larnin'." Would Mary come and see?

She got off the train at Hazard, where a boy was waiting with two "nags" for the thirty-mile ride to Hindman. "There ain't never no female ever rid this nag," he told her, "but maybe you could." She arrived in riding breeches, a costume never seen in the Kentucky mountains, where ladies wore divided skirts. The next day four of them rode fifty more miles through shallow streams and dark forest to Pine Mountain, past a hostess who smoked a corncob pipe in their bedroom and wanted to know whether they "all strip yourselves off naked at night." The only bed left when they arrived was a porch, so she slept there, and was woken before daylight by mountain folk walking the road below.

What she found was "an enchanting spot," and what she decided on the first day set the campus for a century: there was very little level land, so "these precious level spots must be left for crops and grazing pastures," and the buildings would climb the slopes. The only structure on the land was a two-room log house with a "dog trot" porch between the rooms. They restored it and treasured it. Uncle William Creech, who had given most of the land, furnished hand-hewn logs forty feet long for Miss Pettit's house, and refused to speak to Mary for three weeks after she planted wild rhododendron below it, the weed he had spent his life digging out of his fields.

Laurel House, the dining hall, was built around a courtyard with a mountain stream piped under the building to fill a pool at its center. A two-story dining room rose to sleeping porches with bunks for twenty-five girls; Saturday country dances and May Day plays filled it until a bitter January night in 1940, when it burned to the ground. She rebuilt it larger and farther up the hill. The schoolhouse, nearly finished, burned too, from a pile of paint rags tossed in a corner; five people sleeping in it died, and the campus plan was changed so no building would ever again stand so close to another. The new schoolhouse has sliding doors behind its stage that open on the mountain, "so that the mountain which slopes up behind the building could be used as outdoor scenery."

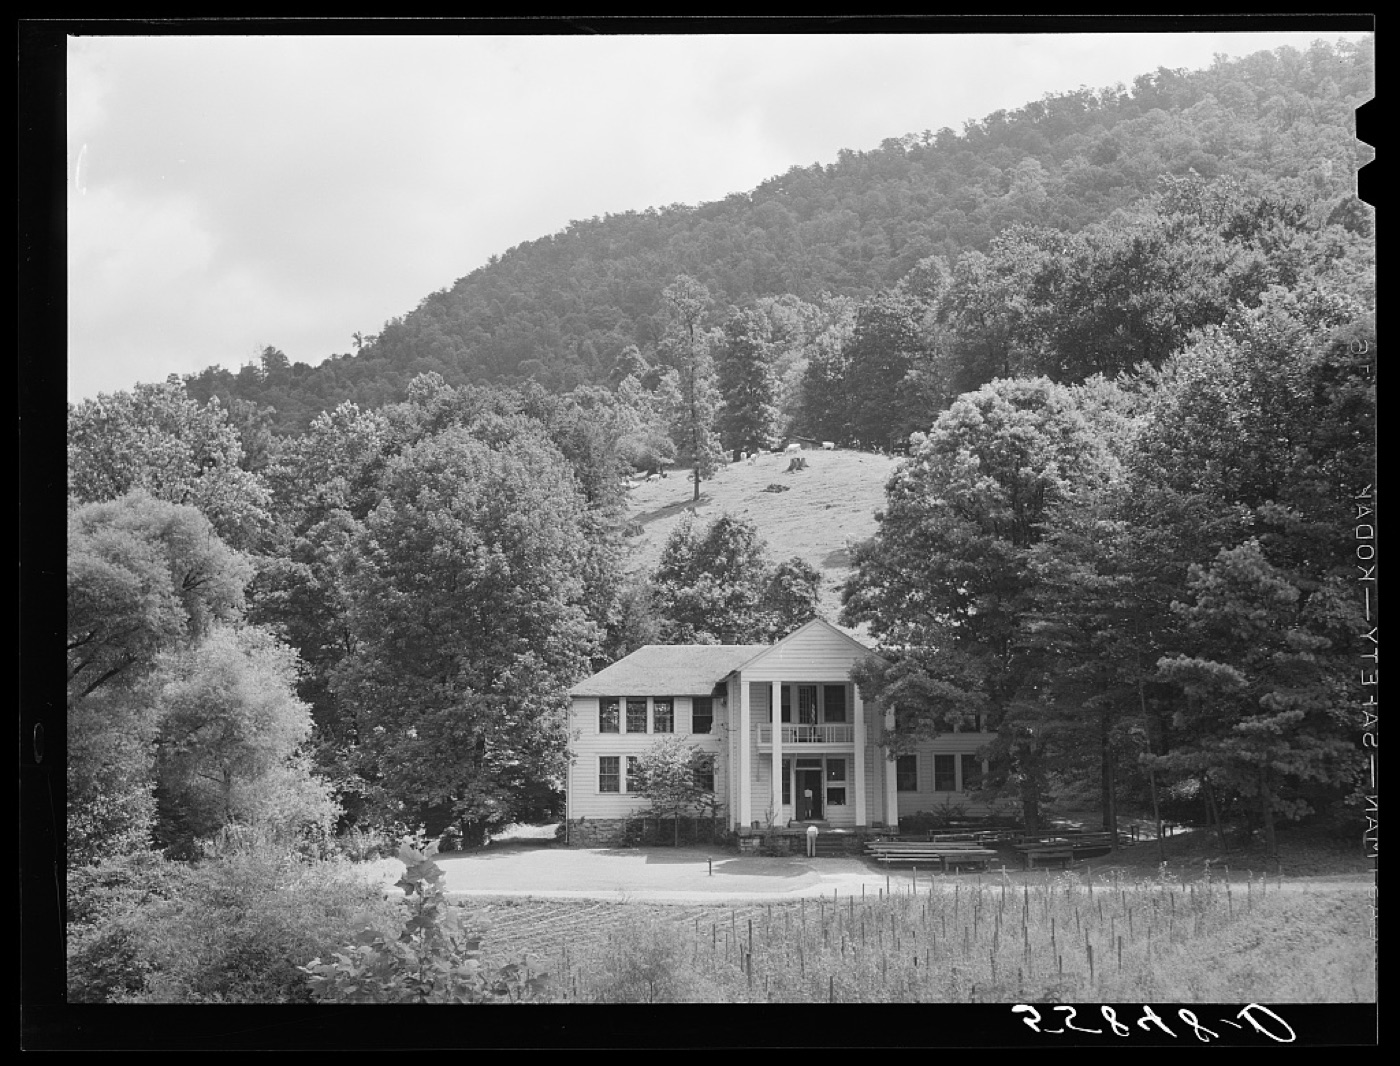
Pine Mountain Settlement School in August 1940: a white two-story building with a columned porch under a wooded Kentucky mountain
Pine Mountain Settlement School, Harlan County, Kentucky, August 1940. Photograph by Marion Post Wolcott for the Farm Security Administration, Library of Congress. Public domain.

"A senator who once came to visit the school asked Uncle William Creech how much money it took for a family to live for a year in these mountains. 'Well,' said Uncle William, 'an ordinary family, say of twelve younguns, it will cost as much as $24.00 a year.' When I hear how money is carelessly tossed round in this country I think of these nice people. Their incomes are meager, but they aren't poor."

This and That
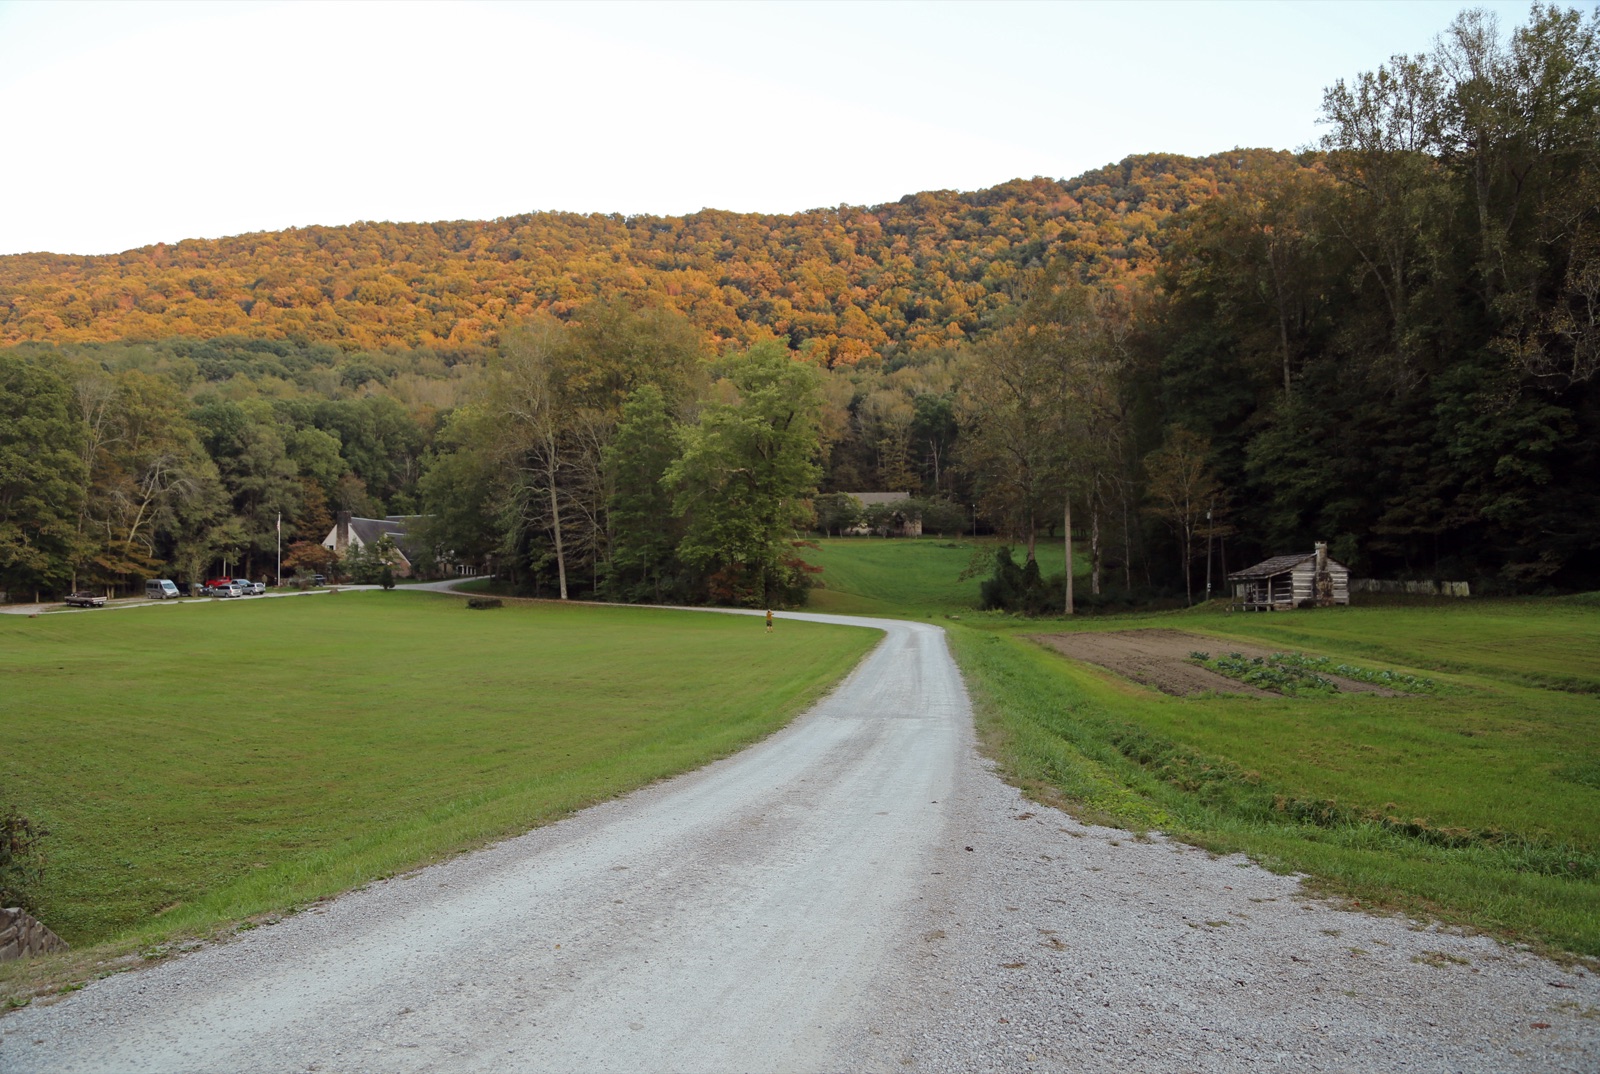
Distant view of the Pine Mountain Settlement School buildings in their valley, 2018
The campus today, a National Historic Landmark. The valley floor is still farmed; the buildings still climb the slopes. Photo: Christopher L. Riley, CC BY-SA 4.0.

She was given an acre of the mountain and built "Open House" on a big rock, with screened sleeping porches "jutting over the very jungle," slab siding, pole rafters and stone fireplaces, "an artistic adaption of local to locality," as a Louisville reporter wrote. A young Italian named Luigi Zande walked out of the coal mines to look at the school and stayed to become its master builder. "His father had taught him all the building trades and I learned much about building from Luigi." He later married Ethel de Long. When Eleanor Roosevelt visited and heard the children sing the English, Scotch and Irish ballads handed down in those hollows, she invited them to perform at the White House. They went twice.

Getting there, in the early years, meant a night in Pineville, a train to the base of the mountain, a climb to the top with a knapsack, and then a zigzag path down, "but I would often take a short cut by sliding straight down; this took about two and a half to three hours, if one were a good slider." She served the school as architect and consultant for more than fifty years, into the 1960s, and sat on its board until she was past ninety. Her stone chapel of 1922–24 was, by her own account, one of her favorite designs.

Chapter five

Devastated France, and a wedding in Philadelphia

During the last year of the First World War she lived in the Greenwich Village studio of Rose O'Neill, the creator of the Kewpie doll, translating Spanish trade mail at the New York post office and listening to the poet Witter Bynner play the grand piano until dawn. From April 1920 to April 1921 she was in Coucy-le-Château, in the wrecked Aisne, as a director for Anne Morgan's American Committee for Devastated France, running sewing and cooking classes, a kindergarten and a shop for twenty or thirty villages whose beet fields were still full of unexploded shells. Anne Morgan sent her a Ford that started with a crank. She set up surplus American army barracks and furnished them, a trick she would remember twenty-five years later in Florida. In March 1921 she paid for a half-hour in a two-seat airplane over Paris; forty-eight years later, watching the astronauts land on the moon, she thought of that flight.

She sailed for New York on April 5, 1921, expecting to be married in the garden in Kansas City. An aunt was dying in Philadelphia and her parents were at the bedside, so Inghram Hook took the next train east and an old friend, the Bishop of Delaware, married them at Christ Church, the oldest Episcopal church in America, while sightseers stopped to watch the tiny wedding party come down the aisle. Her uncle had given her a bottle of champagne. "So everything fitted together. This was the most important event of my life." She was forty-four.

"We had been married two years before I found the courage to ask my husband if he had any objections to my doing architecture professionally. When I finally did ask him, he said, 'Certainly not, go ahead.'"

This and That
Chapter six

The hillside at 50th and Summit

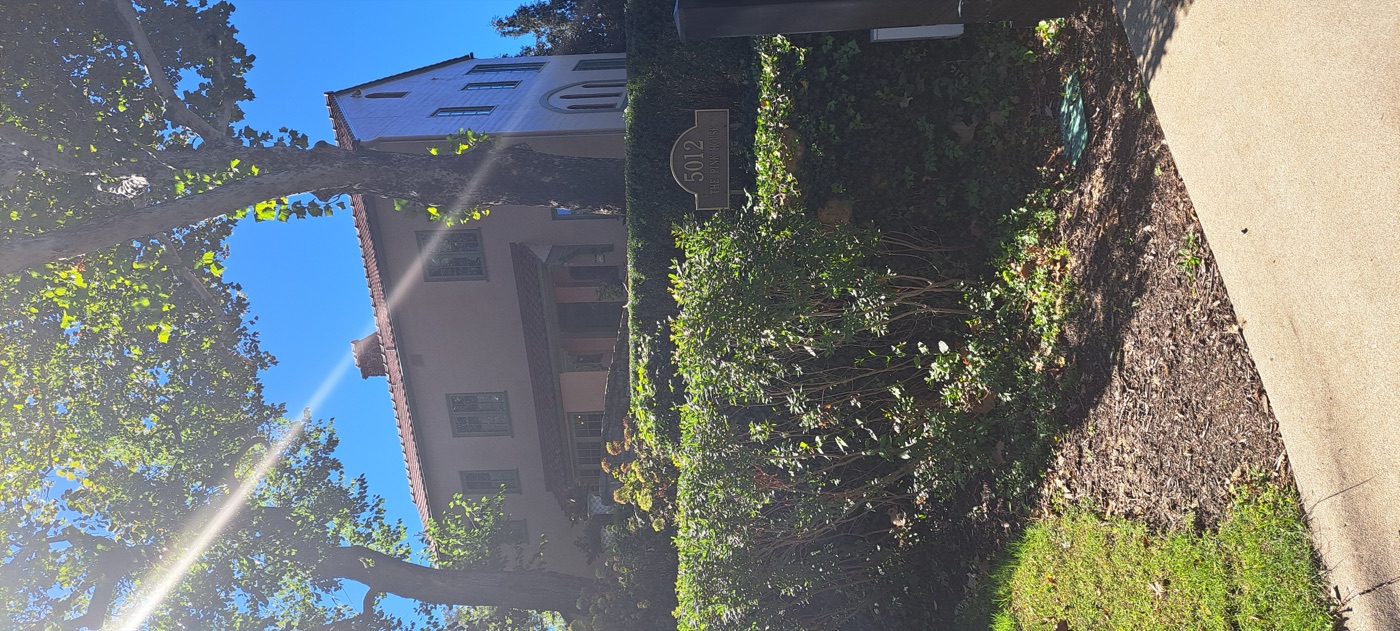
The Pink House at 5012 Summit Street, a stucco Italianate house with red tile roof under tall trees
The Pink House, 5012 Summit Street, 1922. Pink plaster she had first seen at the San Francisco world's fair; polished native stone a dealer had been unable to sell for fourteen years; a spindled balcony copied from a movie. A century on, the owners have repainted it buff. Photo: Roseisuppose, CC BY-SA 4.0.

With her husband's blessing she asked her friend Mac Remington to form a firm, and Hook & Remington "became popular almost at once so that we were able to choose our clients instead of vice versa." In December 1921 the Hooks had bought an irregular, heavily wooded tract at 50th and Summit from the J.C. Nichols Company for $5,000. There were no roads through it. "On the top of the hill an old man had built a shelter of boxes and tin cans where he lived with his chickens and hogs."

She built three houses on that hill. The Pink House came first, in 1922, and the family moved in just as they adopted two boys of ten and thirteen, Eugene and Dick, which meant a larger house next door. That one, 5011 Sunset Drive, got English metal casements because none were made in America, an outdoor living room supported on cast-off railway ties, a fireplace with an Italian kitchen grill, and paving of pink Colorado stone that the city was tearing out from under its streetcar tracks. Her parents decided they wanted it. Then came the third, her own.

One day a taxi drove into the Pink House's circular drive and a stranger stepped out. He was from New York, had seen the interesting chimney from the road, and wanted to know where she had found the idea for that balcony enclosed with spindles. "Oh," she said, "I saw that in a movie." "Well," he said, "I designed that movie." She never thought to ask him where he had found it.

Up the drive and around the corner the firm was busy. A house for Floyd Jacobs on a lot so steep that three full stories stand above ground at the back, built at the Ward Investment Company's request to prove hillside lots could sell. Four Gates Farm near Raytown, where Marvin and Madill Gates's twenty-foot dining table needed a long dining room and Madill's theatricals needed a stage, so one-third of the living room was raised, lit, and given a cabinet for costumes. Le Soleil in Woodside, California, for her sister Kitty, with a gold-leaf ceiling, Murano glass fixtures, a waterway ending in a row of columns and an outdoor stage with dressing rooms shaped out of hedges. And an Italian house of native stone for a Wellesley friend, Ruth White Lowry, with a third-floor guest room and open terrace where, she wrote, Mrs. Lowry's cousin Ernest Hemingway wrote one of his books.

Chapter seven

A house made of relics of the past

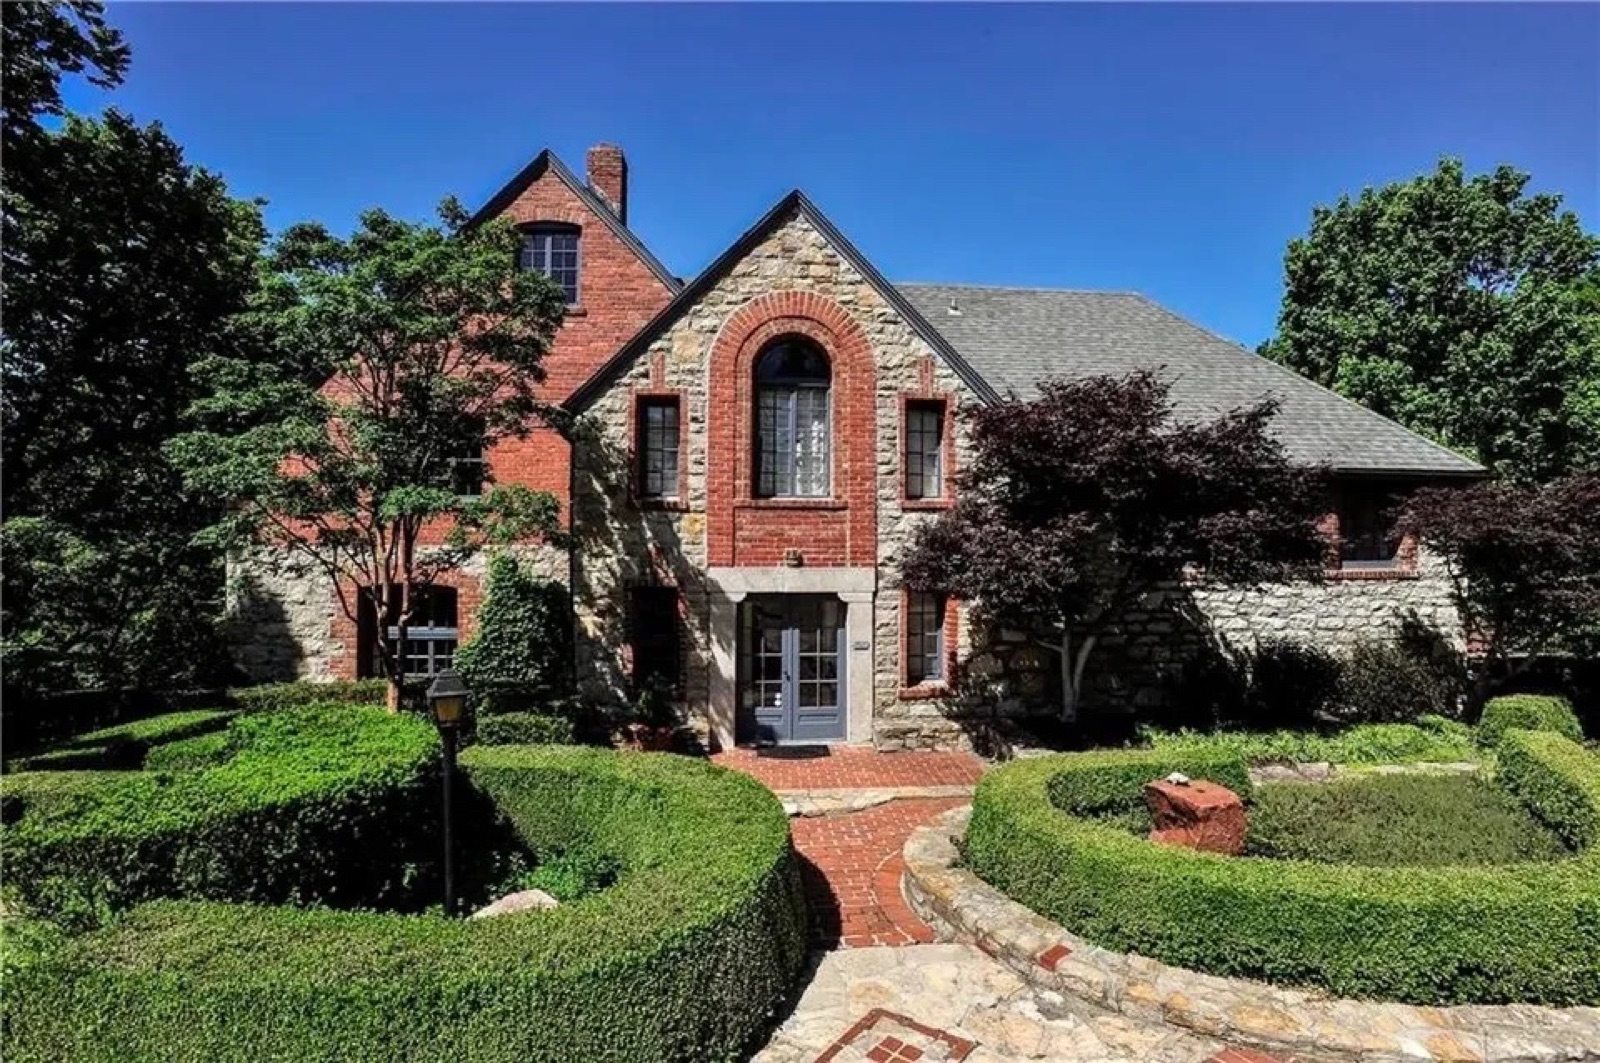
4940 Summit Street, begun in 1925 for Mary, Inghram, Eugene and Dick, and their home for almost half a century. She quarried its stone from the hillside, and the quarry became the swimming pool.

Front of 4940 Summit Street: used brick and rubble limestone, a tall round-arched window, granite columns framing the recessed front door
Used brick bought at six dollars a thousand, limestone quarried on the site, and two engaged granite columns carrying a granite lintel over the front door.
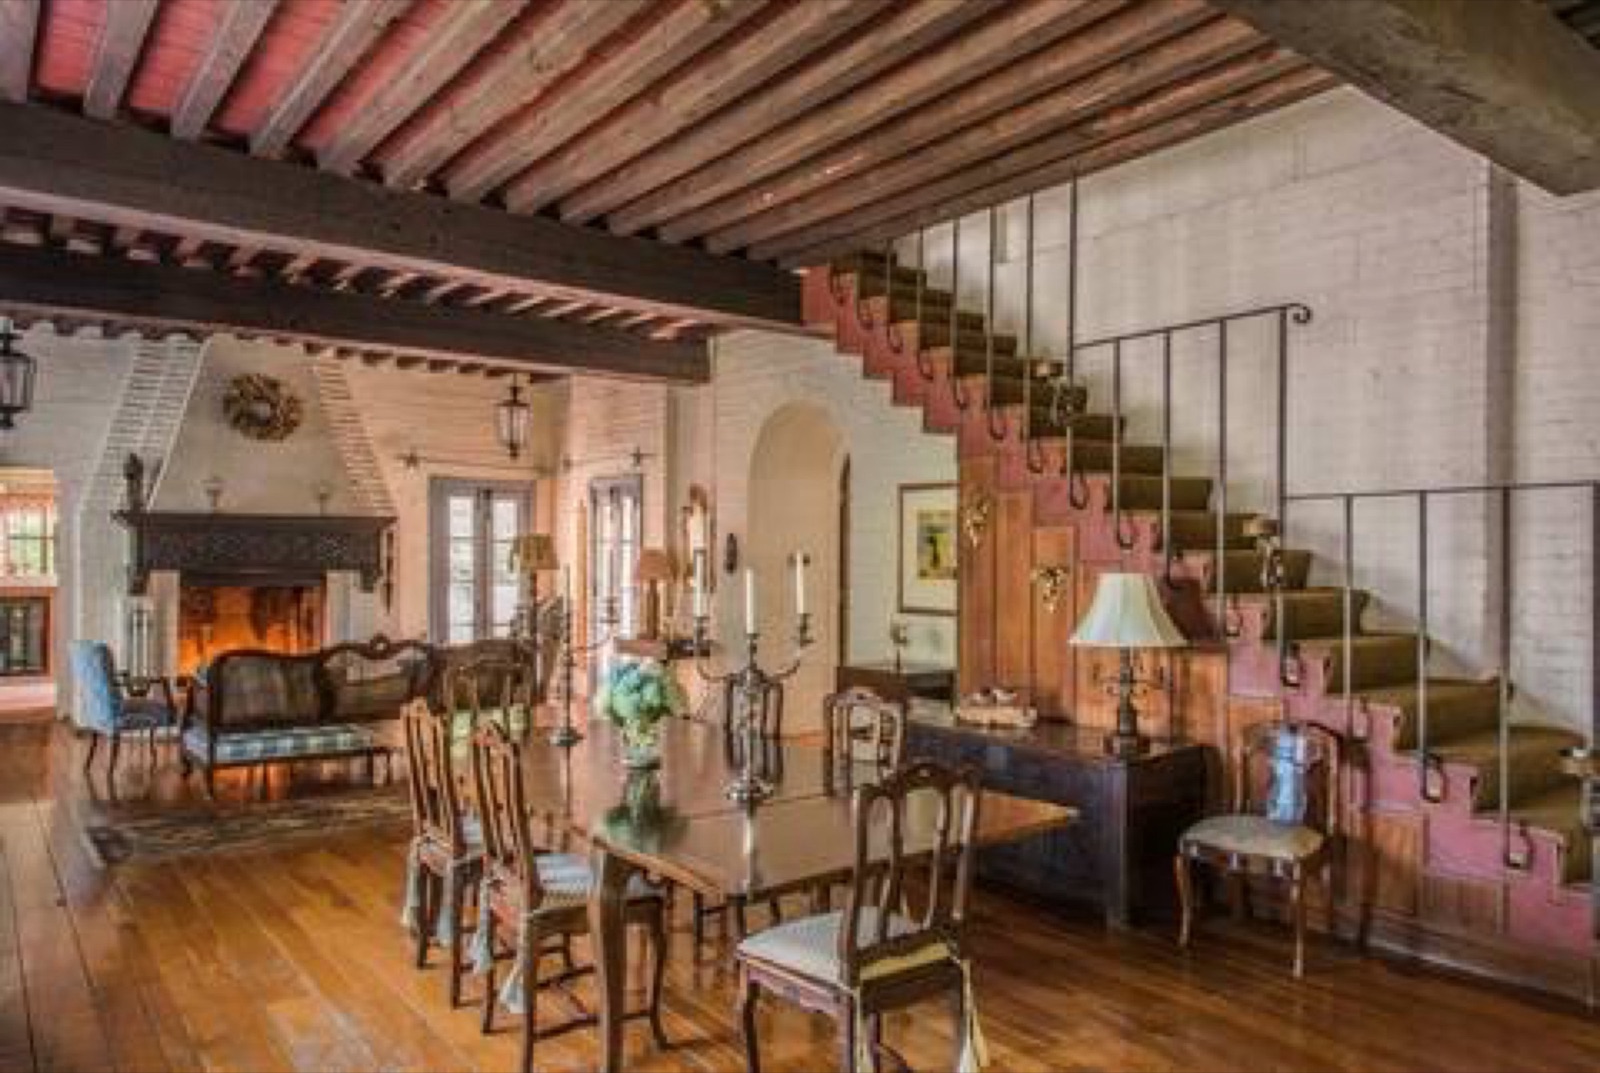
The dining room at 4940 Summit: exposed beams, brick walls, a stone fireplace and a stair with iron rail
The dining room. The fireplace, from about 1500, came out of a house in Assisi; the ceiling beams came out of a railroad bridge over the Kansas River.
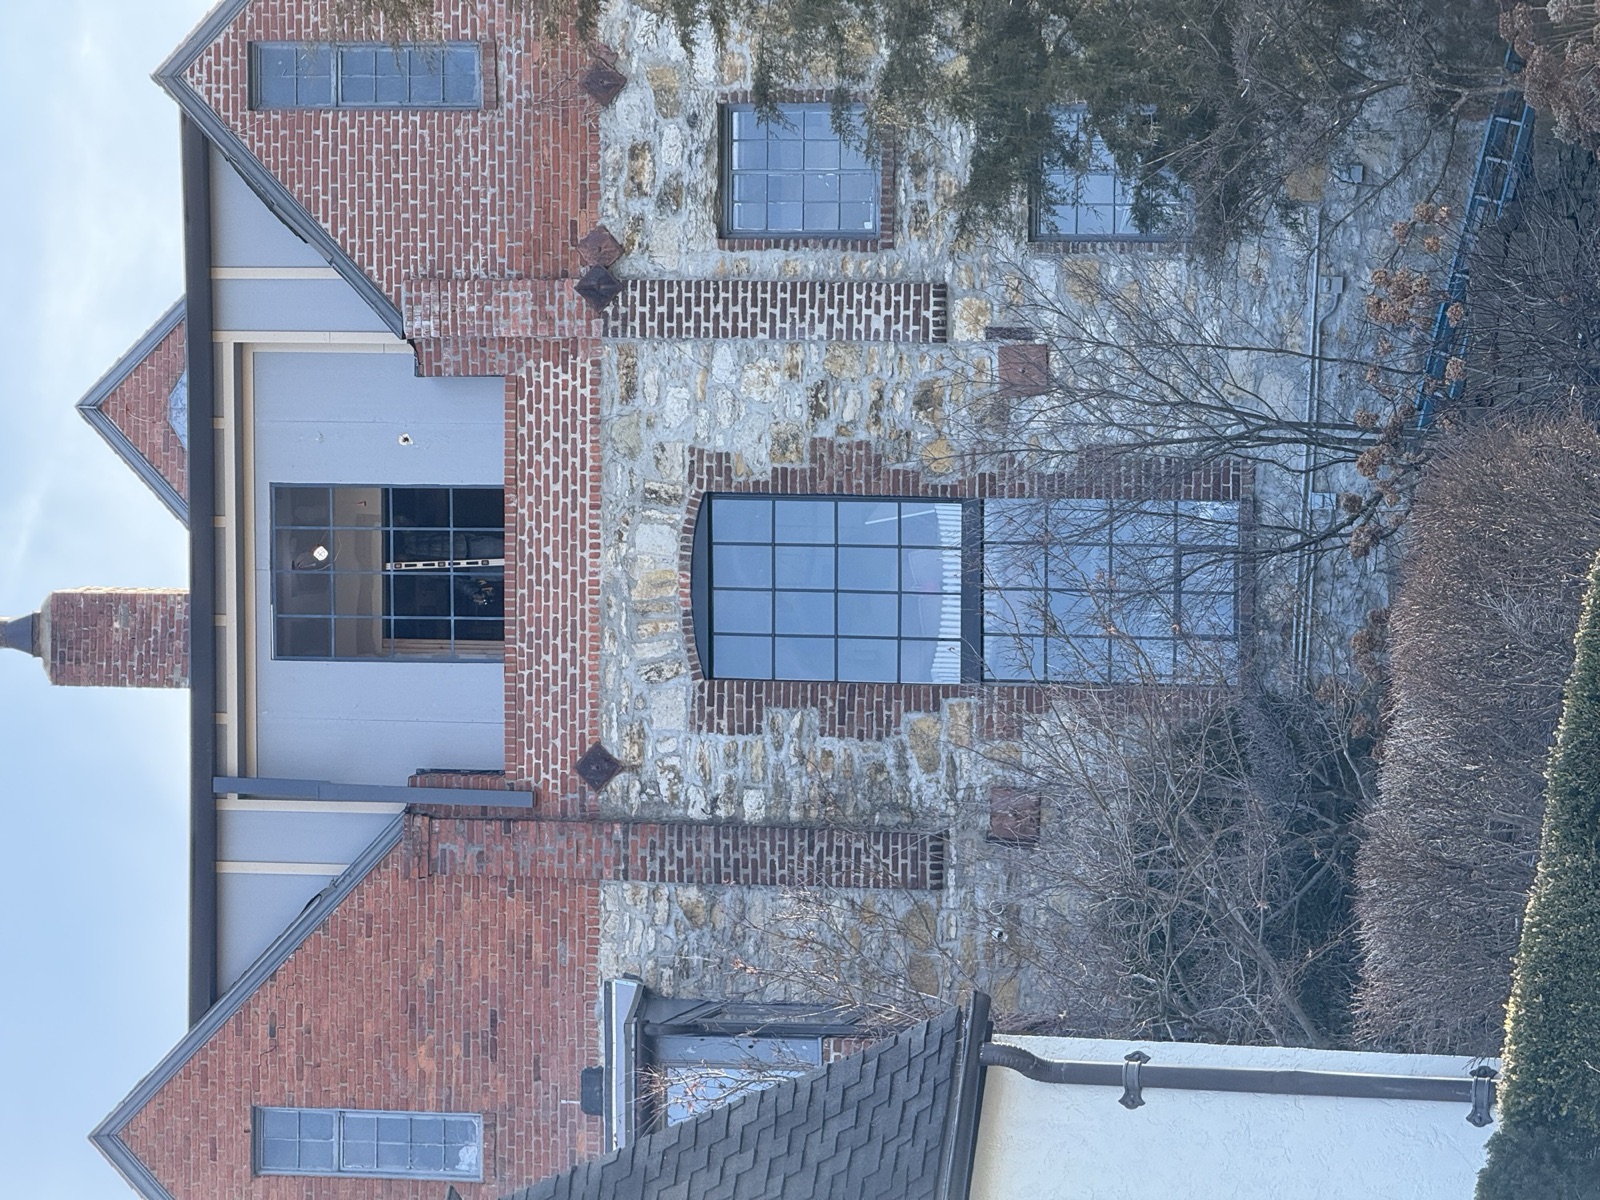
Two-story steel factory windows set into the limestone rear wall of 4940 Summit
The two-story "factory windows" lighting the dining room and the basement below. She first used them in the Pink House, then took them out and moved them here.
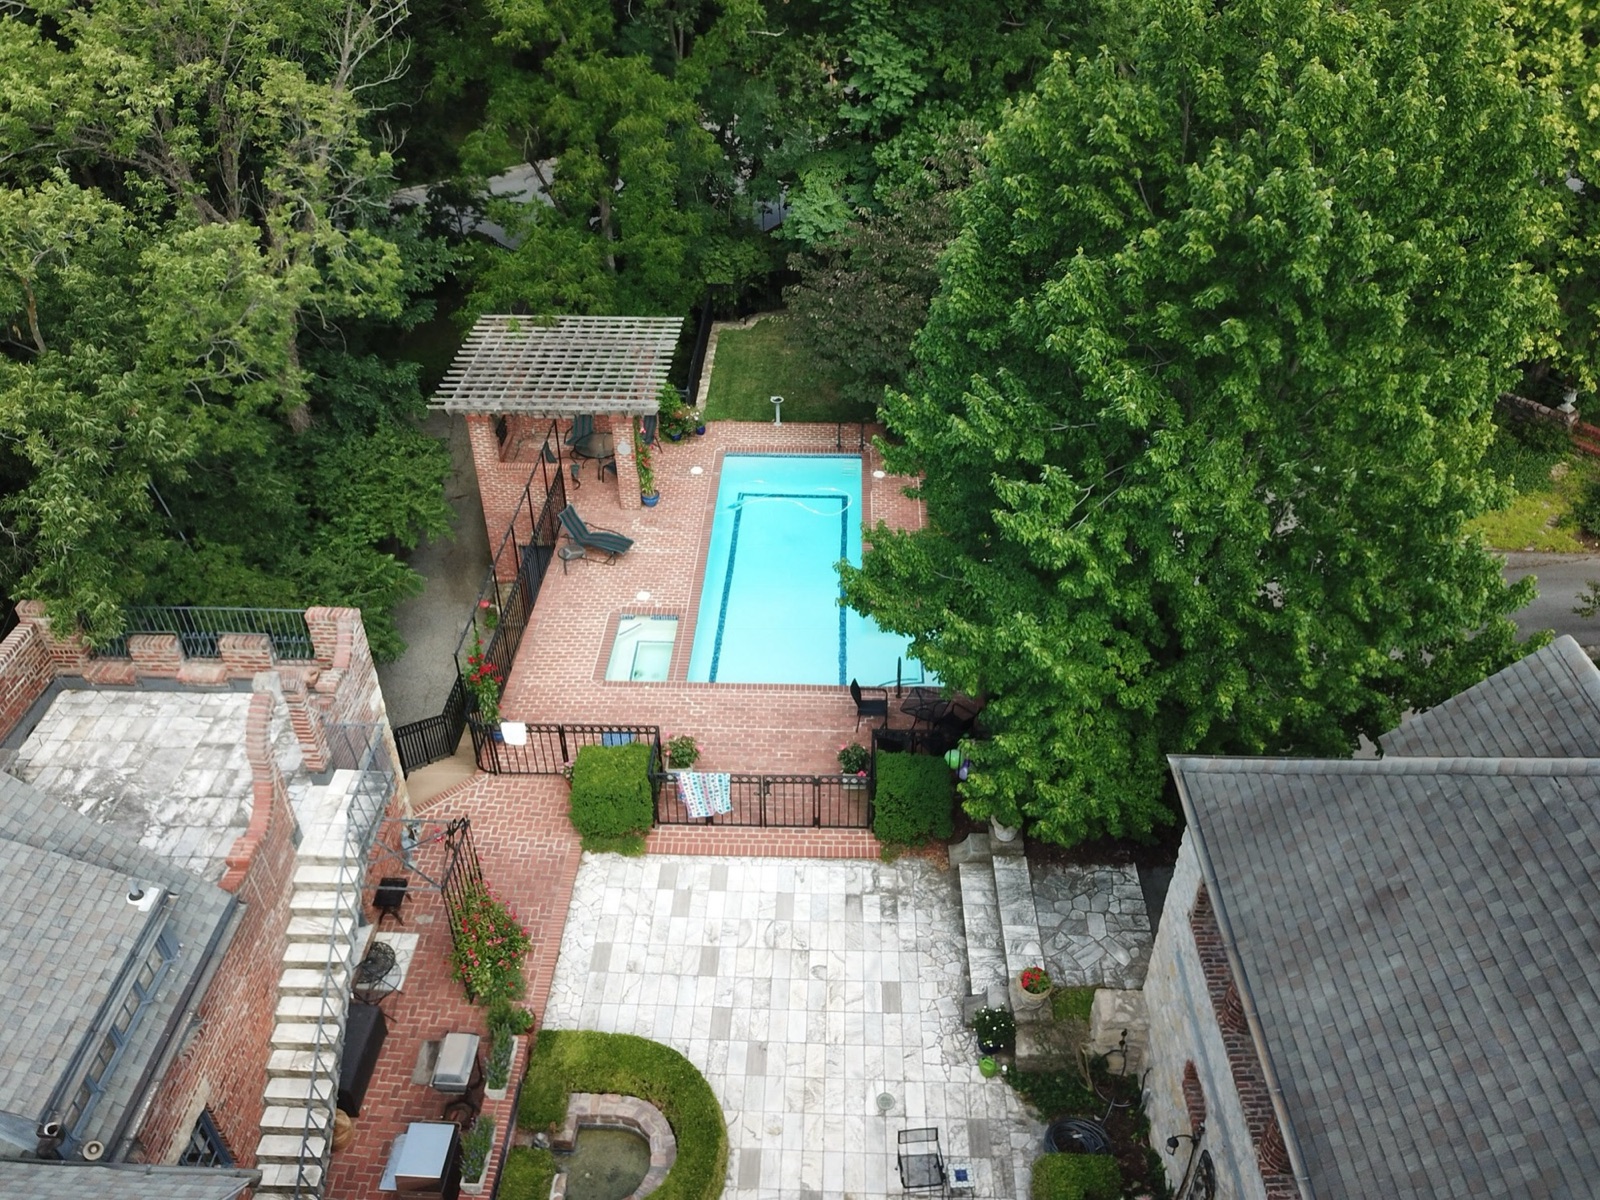
Aerial view of the courtyard and swimming pool at 4940 Summit, enclosed by the wings of the house and the trees
The courtyard and pool from above. "It had been our stone quarry and after that, a nice abode for a riding horse."
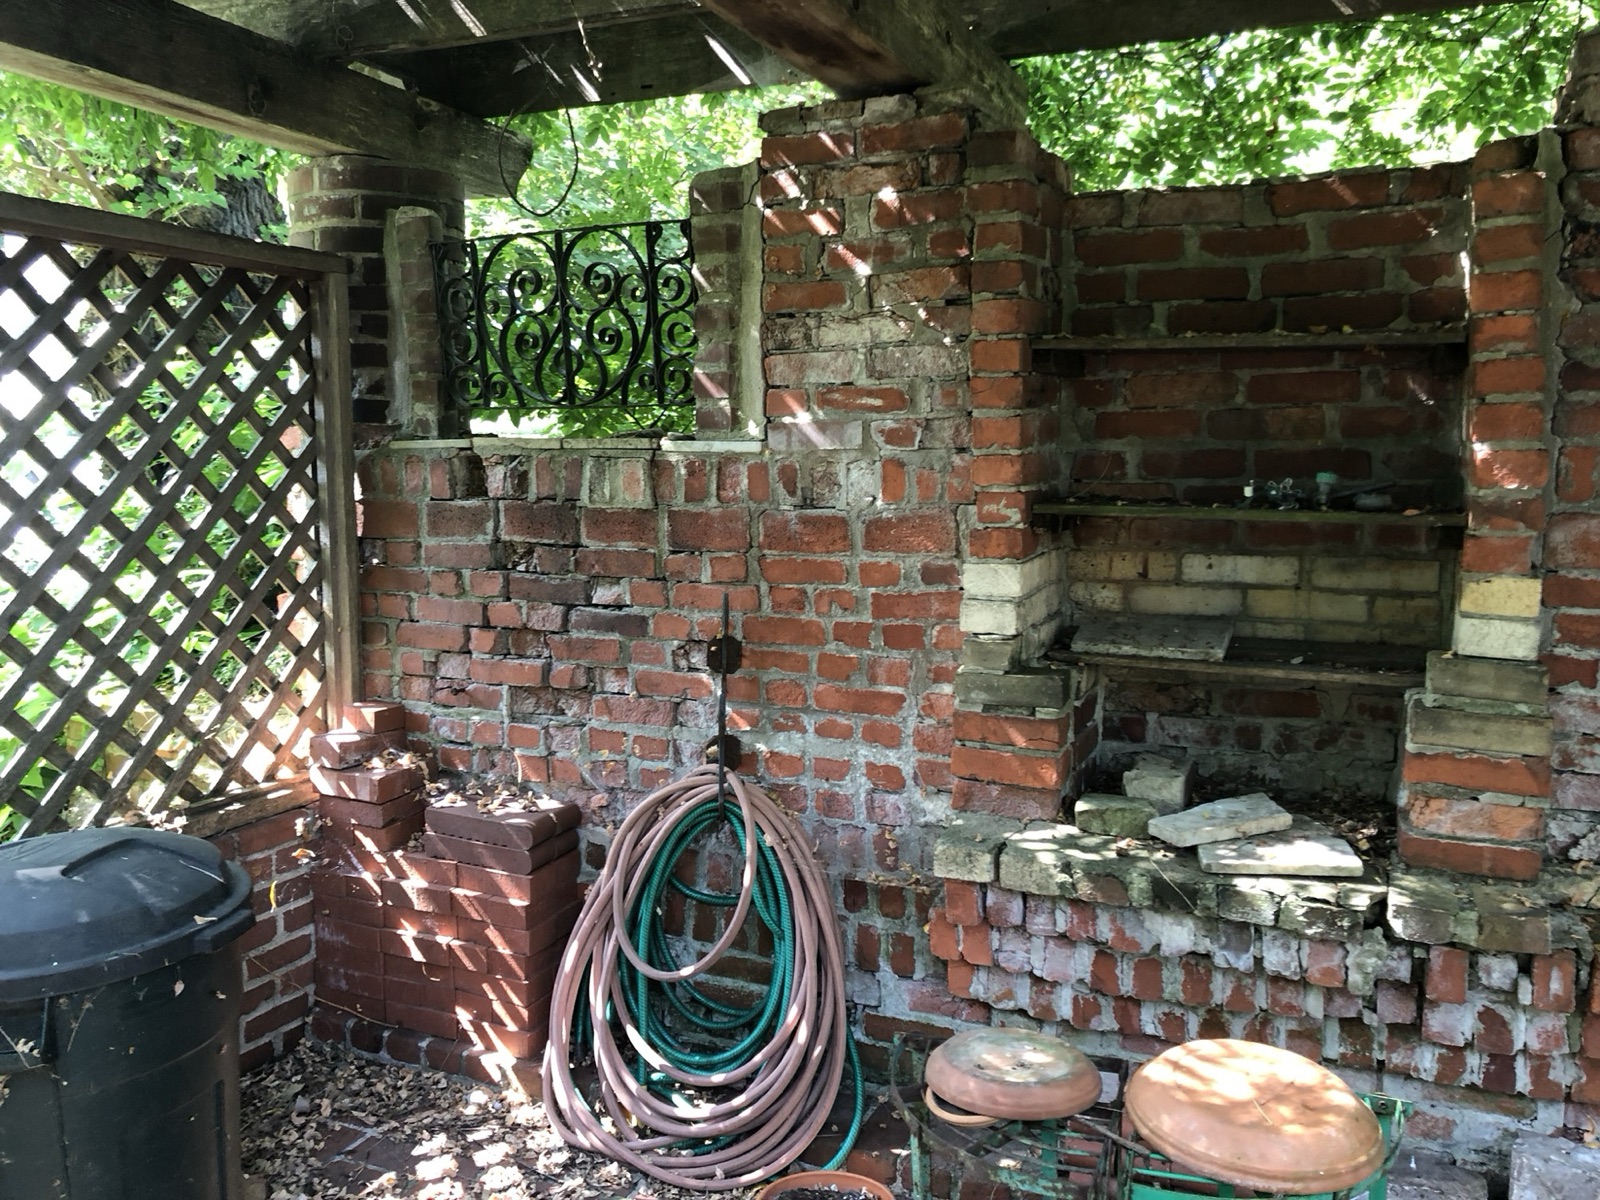
Outdoor brick fireplace and grill in the garden at 4940 Summit, overgrown with vines
The outdoor hearth. Her houses almost always carried a grill "exactly as they are in Italian kitchens," with openings in front "where one fanned the flame with a fan of turkey feathers."
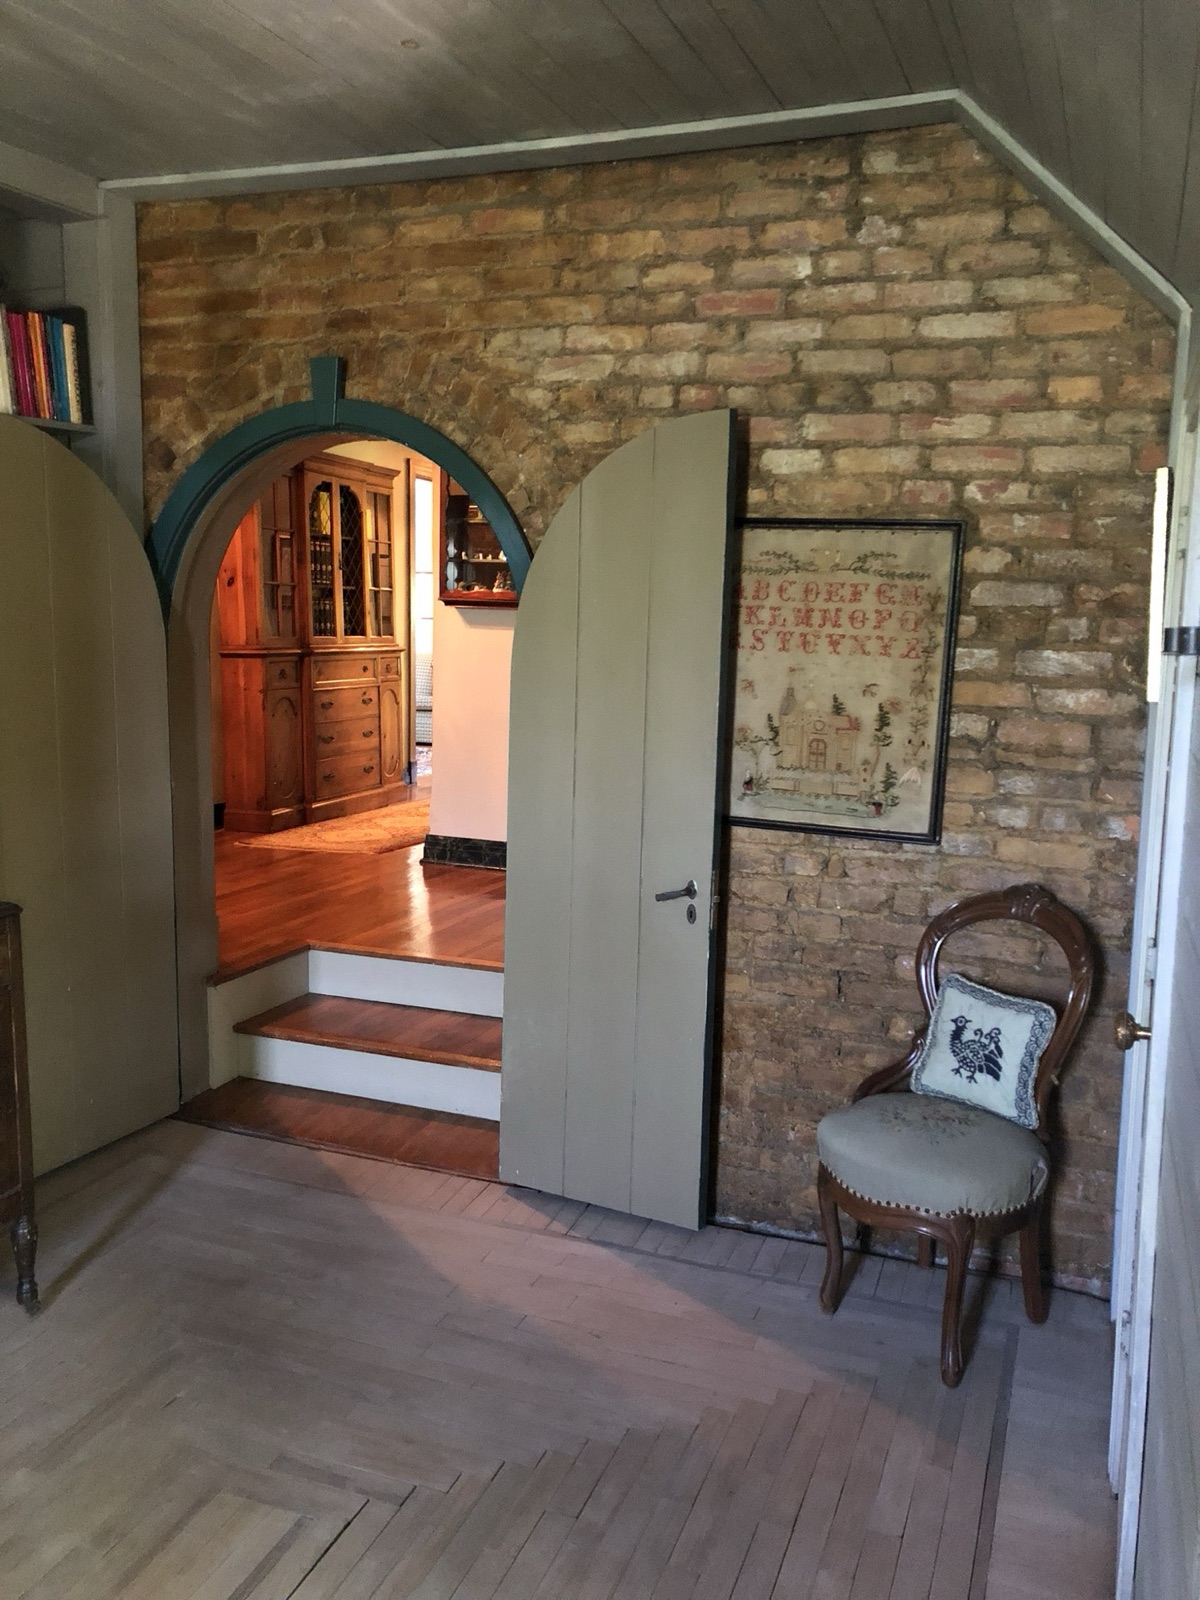
Arched doorway with wooden doors opening from a brick hall at 4940 Summit
Round arches, brick walls indoors, and the three tall doors that the artist Larry Richmond painted with grey figures "in a Botticelli style."
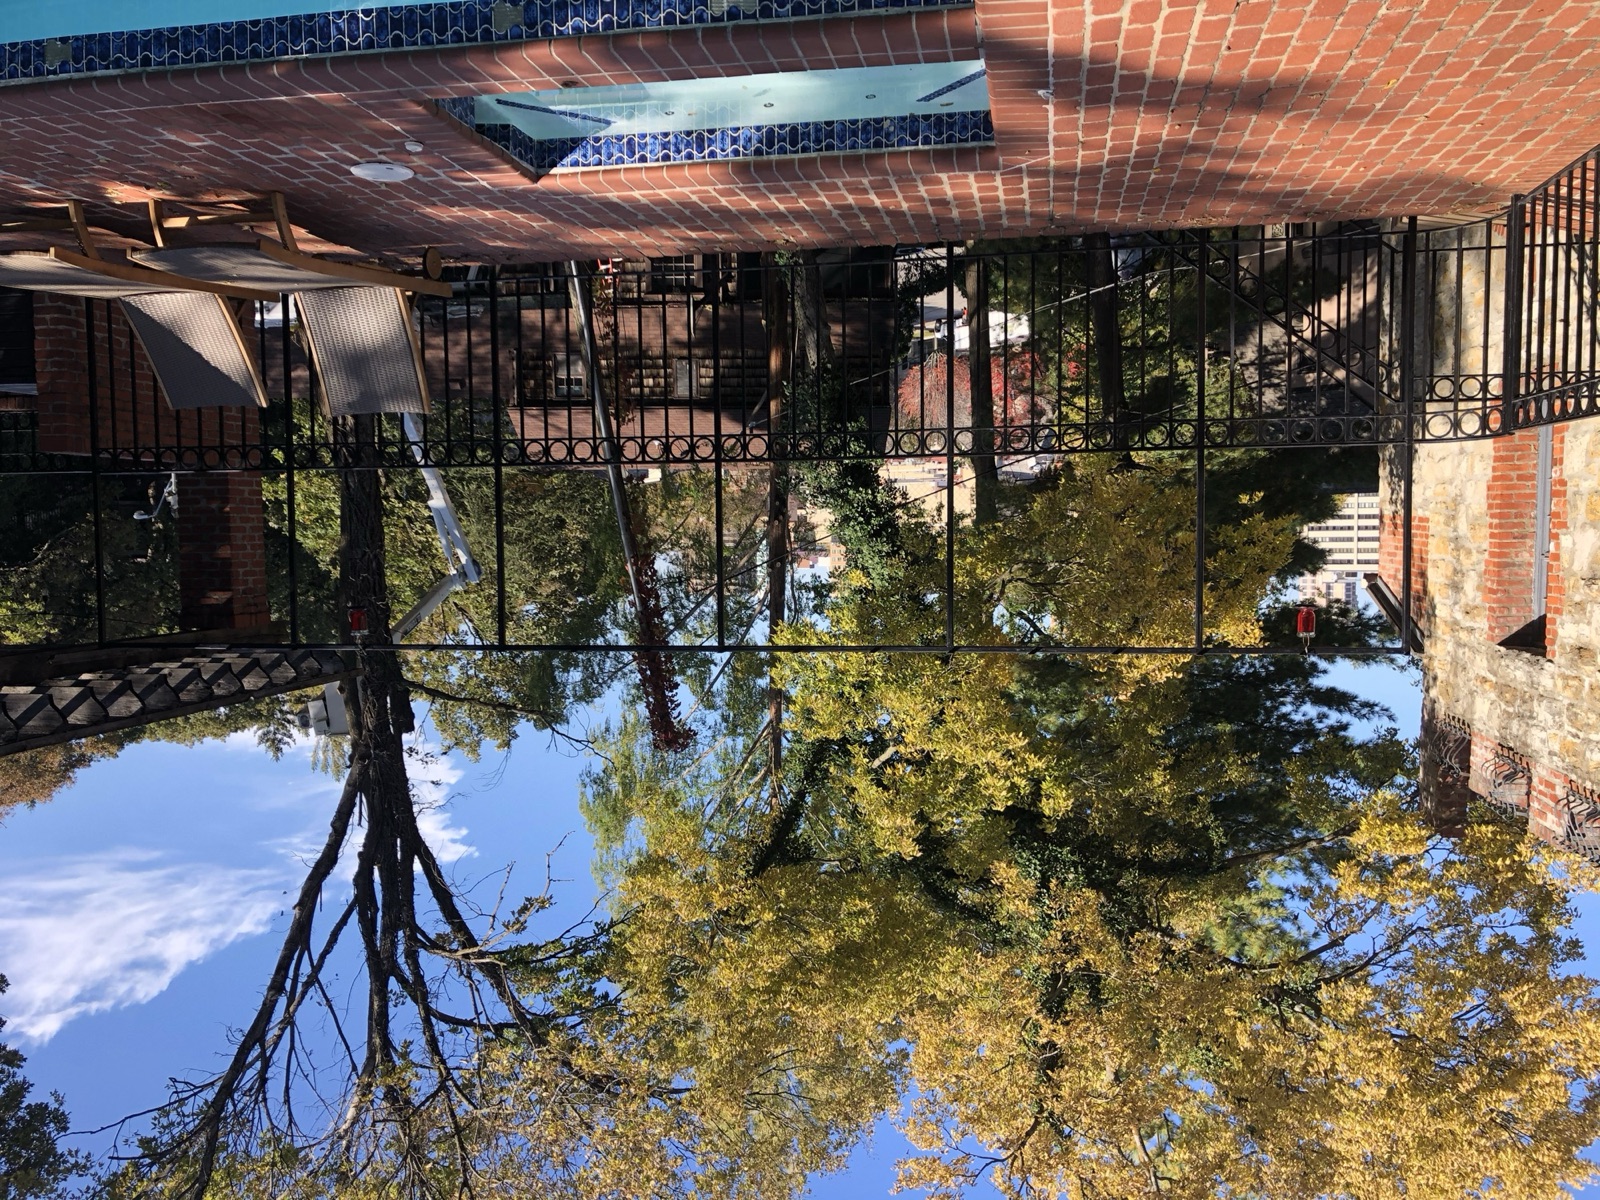
The swimming pool at 4940 Summit in autumn, with brick coping and the house beyond the trees
"Then we had to decide as to whether the living room or a swimming pool should be finished next. All votes were for the pool."

"Most houses built in 1925 had a living room, sun porch, library, music room, study, breakfast room, dining room, pantry and kitchen on the first floor. I decided to have just two rooms, living room and dining room, both of them large and high, and a kitchen, of course, built around a courtyard." The south end of the living room rises three steps to make a stage, with the grand piano on one side and bookshelves on the other, "used many times for amateur theatricals."

The house was built by degrees, and as it went up she "became very excited over using old materials out of razed buildings." The living room fireplace came from her Aunt Katie Clarke's house at 1016 Central Street, where there is now a fire station. The staircase paneling came from a house torn down to make room for the Bellerive Hotel, stripped of its shiny mahogany finish to the natural wood. The lanterns were street lamps from Perugia; the furniture came from Arezzo; the china from Deruta, near Assisi; a great brass brazier in the front hall had once heated a house in Toledo with ground olive pits. The courtyard, built for outdoor living between the kitchen and the pool, is paved with white marble taken out of the old National Hotel in Topeka, and so are the outside stairs, the terrace and a T-shaped dining table. "This house is made of discarded materials, relics of the past, to house our Italian and French treasures."

When they moved into the finished part the water tasted terrible. "The boys said, 'What is it?' I said, 'Our new pipes.' And Dick said, 'Oh Mother, why didn't you use old pipes?'"

One summer a Frenchman named Monsieur Bert arrived in Kansas City and everyone took French lessons. A group of young women met weekly at the house to read French plays, and that summer they staged one in the courtyard, the actors entering from the upper terrace "singing or speaking as they came down the white marble stairs" to a stage at the end of the pool. Larry Richmond spent the same summer painting the hall mirrors with two of her favorite Italian villas: "he would paint a while, then he'd play the piano, drink a beer and swim." An iron grill in the courtyard, nearly hidden under wisteria, copies the one by the kitchen door of El Greco's house in Toledo. At a wedding dinner a guest stepped out on the iron balcony over the courtyard and sang an Italian love song.

The Hooks lived at 4940 Summit for forty-five years, until Inghram's death in 1973. The house went on the National Register of Historic Places on September 8, 1983. It would have been her 106th birthday.

Built into the walls

"The Hooks have lived for 45 years under guidance furnished by Italian mottoes built into our home."

La fortuna favorisce gli audaciFortune favors the bold. Over the door from the front hall to the living room.
Pax et bonumPeace and all good. The Franciscan greeting, on a tile over a courtyard door and set into window sills, over doors and over bathtubs.
Col cuore che vince ogni battagliaWith heart, which wins every battle. On an Italian plate.

"Air conditioning will never lure the Hooks inside for dining."

This and That, on Kansas City's law against eating on the sidewalk
Chapter eight

Nothing but sand and Hook

At Christmas 1935 she drove to Boston to collect Dick from school and on to Florida, where Inghram's law practice kept him from joining them. Swimming off Lido Beach "I decided that we must have an acre of beach and sunshine." Lido belonged to the Ringling estates. With the car packed for Kansas City she mentioned this, in a travel agency, to a stranger who turned out to be Bertha Francke, just named the best realtor in Florida. "The result was that she sold me 55 acres of Siesta Key." Three developers had laid out roads, concrete gutters and eight-foot sidewalks there, called it Whispering Sands, and lost it all in the Florida crash. The Gulf broke gently over "a wide beach of hard packed white sand" and brought back Colombo. She drove home, told the family, "they were all kind but horrified," and sold her Caterpillar stock to pay for it. When Caterpillar went up they said, "Poor Mary!"

There were hotels for the wealthy in Florida, "but it occurred to me there was no place for painters, writers and other creative people." So in 1937 Whispering Sands Inn opened: a citrus garden at the entrance, bananas hanging by the front door, eight great bowls of oranges and grapefruit in a tropical courtyard, a citrus bar where any guest could squeeze his own juice, every room decorated in a single color, and hot water from a solar heating system. In the two-story dining room she put the fireplace in the middle of the floor on a travertine base at chair height, so guests could sit on it with their backs to the fire on a chilly morning. The man contracting for the metal hood was skeptical. "Well, hurry and build it so that we can tear it down if it's not a success!" A Viennese stage-costume designer named Hella Vogt wrote to ask if she could be the cook, served no canned food, pie or ice cream, and made the inn famous on the west coast of Florida.

One off-season day the manager, barefoot and shirtless on a ladder repainting the chimney, looked down at two feet on the floor and said, "Those feet could only be the feet of Eleanor Roosevelt." They were. She insisted on seeing every room, and Whispering Sands got into "My Day."

"It seemed quite appropriate to call this place Sandy Hook as there was nothing but sand and Hook."

This and That, on naming the subdivision in 1945

"We bought this little unfurnished Bahaman house, facing the walkway next to the Methodist church, without ever seeing the inside. When we finally took possession, we discovered to our surprise not only that the house was filled with furniture but also that there was a large rowboat in the living room."

Hope Town, Abaco. They moved the house uphill by hand, turned it to face both ocean and bay, and wrote "EST, EST, EST" in the wet cement of the grill.

After the war there was still no lumber, so she remembered Coucy, bought eight army barracks from the encampment at Venice, Florida, and remodeled them into jungle lodges with two-story windows, table-height fireplaces and sun decks, with curtains of surplus parachute silk dyed in the washing machine, a different color for every house. In 1945 she sold the inn and half the land and turned to the thirty acres of dense forest and white beach that remained. She cut a bridle path along the bayou, named the place Sandy Hook, and built its first two houses herself: one for Dick's family and the "Round House" for Inghram and herself, an octagon "with each pie-shaped section forming a room" and an outer wall almost entirely of glass, "a bit advanced at the time." Sarasota County declared it a historic structure in 2017.

The third house she gave to a young architect named Paul Rudolph, who bent plywood into a vaulted roof for her guest house, the first time, he said, that bent plywood had been used to span architectural space. She was thinking of a small school of architecture on the land; Rudolph gave the Sandy Hook school to his summer class at the University of Pennsylvania as its project and, she heard, used it again at Cornell. The school never came, but Sandy Hook became what she wanted anyway, "a place where the original ideas of young architects might find expression." Ralph Twitchell, Tim Seibert, Victor Lundy and Frank Folsom Smith all built there, the roll call of what the world now calls the Sarasota School. She experimented with an all-glass guest house, a thirty-foot square with its second story turned ninety degrees to the first, and with fiberglass on the walls of a shower, the first time she had seen it used that way. The ceiling of her beach house was painted the exact color of the Gulf with the beams white "to resemble the whitecaps."

Chapter nine

The waking hours of my nights

By 1970 the Hooks divided the year between 4940 Summit and a two-story condominium on Siesta Key designed by Frank Folsom Smith, with two open-air courtyards, three decks and a living room hanging over a lake. She was ninety-two and blind. Burton Rogers, the head of Pine Mountain, kept asking, "Have you written chapter one of your autobiography?" Everyone agreed she should start with a tape recorder. "A period covering ninety-two years is too difficult to keep in order, to recite to a tape recorder," so she began instead with Ralph de Rocheville in eleventh-century Normandy and worked forward. The result, typed and privately printed in May 1970, is This and That.

Its last pages are the best picture of her. Her days went to recorded books for the blind. "The waking hours of my nights I spend on imaginative designs." She had located and planned a new capital for France. She had redesigned the White House: a two-story wing around an Italian garden for outdoor entertaining, with modern guest suites for visiting dignitaries, a paved court for receptions, a small Greek theatre, an outdoor kitchen for barbecues and a two-story greenhouse to shelter the guests in case of sudden rain, the old building to be kept as "an historic national treasure." She had planned a year-round school of architecture for Wellesley and M.I.T. on ninety acres of lakefront, with prefabricated houses meant to be replaced every ten or fifteen years and lake water run through fountains, a swimming pool, a skating rink and a "water curtain" for a great outdoor theatre before cascading back into the lake. She was planning a modern town in western Kansas "with a park complete with prairie dogs and tumbleweed," and making over the park in Junction City with sunflowers.

Inghram died in August 1973 and she moved to Siesta Key for good. In 1977, on her hundredth birthday, the American Institute of Architects, which had twice turned down her application because she was a woman, presented her with a plaque for distinguished service, and the Historic Kansas City Foundation opened the houses she had built on the hill for a tour. She died at home on Siesta Key on September 8, 1978, her hundred-and-first birthday.

"And so we come to the end of the account, to date, of some of the this-es and the that-s of one woman's experiences. I hope you will enjoy the reading of them as much as I have enjoyed, and continue to enjoy, the living of them."

The last lines of This and That
What she did first

Ahead of her time

The hillside house

Every one of her nine Kansas City landmarks stands on inclined ground. Where other architects wanted flat lots, she wanted the slope, the view and the stream, and the Ward Investment Company hired her to prove the point.

Salvage, before it had a name

Bridge timbers, hotel marble, streetcar paving, a 1500s fireplace, street lamps from Perugia. "Long before recycling of materials became an economical advantage, Mrs. Hook was rummaging in demolished buildings and salvage yards." (National Register, 1983)

The attached garage

The basement garage at 1004 West 52nd Street was "the first inside garage which the insurance company had met up with." A car with a tank of gasoline inside a house raised the premium.

The private pool

She believed the pool at 4940 Summit was the first private swimming pool in Kansas City. It was certainly among the earliest, and it was a quarry first.

Solar hot water, 1937

Whispering Sands Inn heated its water with the sun. She also used fiberglass in a shower and designed an all-glass guest house before glass houses were fashionable.

Cast-in-place concrete

She is credited as the first Kansas City architect to build with cast-in-place concrete walls, and she put solid-stone floors, English steel casements and theatre stages into houses that other people filled with parlors.

The outdoor living room

Courtyards, sleeping porches, roofed terraces and outdoor hearths appear in nearly every plan. She regretted all her life that "Americans care so little about dining in the open."

A campus that fit its valley

At Pine Mountain she kept the level land for crops and put the buildings on the slopes, "the first major effort to adapt urban settlement reform work into a rural setting," now a National Historic Landmark.

A colony for young architects

Sandy Hook, where she gave lots to Paul Rudolph and the rest of the Sarasota School, is the reason a Sarasota realtor can still say the neighborhood "reads like a Who's Who."

Gazetteer

The works

Nine Kansas City houses were listed together on the National Register of Historic Places in 1983 as "Residential Structures in Kansas City by Mary Rockwell Hook." The rest are drawn from her memoir and from the records of Pine Mountain, Sarasota County and Santa Rosa.

Kansas City, Missouri · National Register, 1983

Elsewhere

Siesta Key, Florida · May 1970
This and That
by Mary Rockwell Hook
The book

In her own voice

Sixty-seven typed pages, dictated at ninety-two, that begin in Normandy in the eleventh century and end with a redesign of the White House. There is a lamb, a racehorse, a maharaja with diamond teeth, Mussolini's maid, Eleanor Roosevelt's feet, a rowboat in a living room and a great deal of excellent advice about fireplaces.

We have gathered the best passages, chapter by chapter, from the family's copy of the typescript.

Read the passages →

Notes

Sources and further reading

  1. Mary Rockwell Hook, This and That, privately printed, Siesta Key and Kansas City, May 1970. Typescript, 67 pages. The source of every quotation on this site unless noted.
  2. Sherry Piland and Elaine Ryder, "Residential Structures in Kansas City by Mary Rockwell Hook," National Register of Historic Places thematic nomination, National Park Service, 1983.
  3. Beverly A. Fleming, "Four Gates Farm," National Register registration form, Missouri Department of Natural Resources, 1991.
  4. Daniel Coleman, "Mary Rockwell Hook: Architect, 1877–1978," Missouri Valley Special Collections, Kansas City Public Library.
  5. "Mary Rockwell Hook (1877–1978) Papers (KC0010)," Western Historical Manuscript Collection, Kansas City.
  6. "IAWA Spotlight: Mary Rockwell Hook," International Archive of Women in Architecture, Virginia Tech, Autumn 1991.
  7. Pine Mountain Settlement School Collections, "Mary Rockwell Hook, Architect, Trustee" and "Open House." pinemountainsettlement.net.
  8. "Mary Rockwell Hook: Ahead of Her Time," Architectural Observer, July 16, 2018.
  9. Linda Reeder, "Mary Rockwell Hook, Architect and Developer," The Architectress.
  10. Clio entries for the Inghram and Mary Rockwell Hook Residence, the Pink House, the Bertrand Rockwell House, 5011 Sunset Drive, the Robert Ostertag House and Four Gates Farm. theclio.com.
  11. Chris Angermann, "Not your traditional neighborhood," Sarasota Herald-Tribune, December 16, 2017.
  12. "Round House on Sandy Hook Road wins Sarasota County historical designation," Sarasota News Leader, September 2017.
  13. Lorrie Muldowney, "Siesta Key Architecture a Natural," Sarasota History Alive.
  14. Paul Rudolph Institute, "Hook Guest House, 1952."
  15. John Howey, The Sarasota School of Architecture, 1941–1966, MIT Press, 1995.
  16. Jeffrey Elliott, "The House that Mary Built," Santa Rosa History, 2013.
  17. Meredith Clausen, "The École des Beaux-Arts: Toward a Gendered History," Journal of the Society of Architectural Historians, 2010.
  18. Cydney Millstein and Carol Grove, Houses of Missouri 1870–1940, Acanthus Press, 2008.
  19. Cynthia Billhartz Gregorian, "Mary Rockwell Hook's home blends Italian ornate with reclaimed salvage," Kansas City Star, 2015.
  20. "Mary Rockwell Hook, Pioneer Architect, Dies," Kansas City Star, September 9, 1978.
  21. Wikipedia, "Mary Rockwell Hook," "Mary Rockwell Hook House," "Pink House (Kansas City, Missouri)," "Pine Mountain Settlement School."

Images. Photographs of 4940 Summit Street from the collection of the family who lives there today. Portrait of Mary Rockwell Hook: public domain, via Wikimedia Commons (louiswery.com). 54 East 53rd Terrace: Mwkruse, CC BY-SA 3.0. Pink House: Roseisuppose, CC BY-SA 4.0. Pine Mountain Settlement School, 1940: Marion Post Wolcott, Farm Security Administration, Library of Congress, public domain. Pine Mountain Settlement School, 2018: Christopher L. Riley, CC BY-SA 4.0. Quotations from This and That are reproduced from the typescript with light correction of scanning errors.